KORTEL HOUSE
Project Year
2025
Project Type
Interior Design and Implementation
Status
Under Construction
Area
90 m²
Location
Istanbul / Turkey


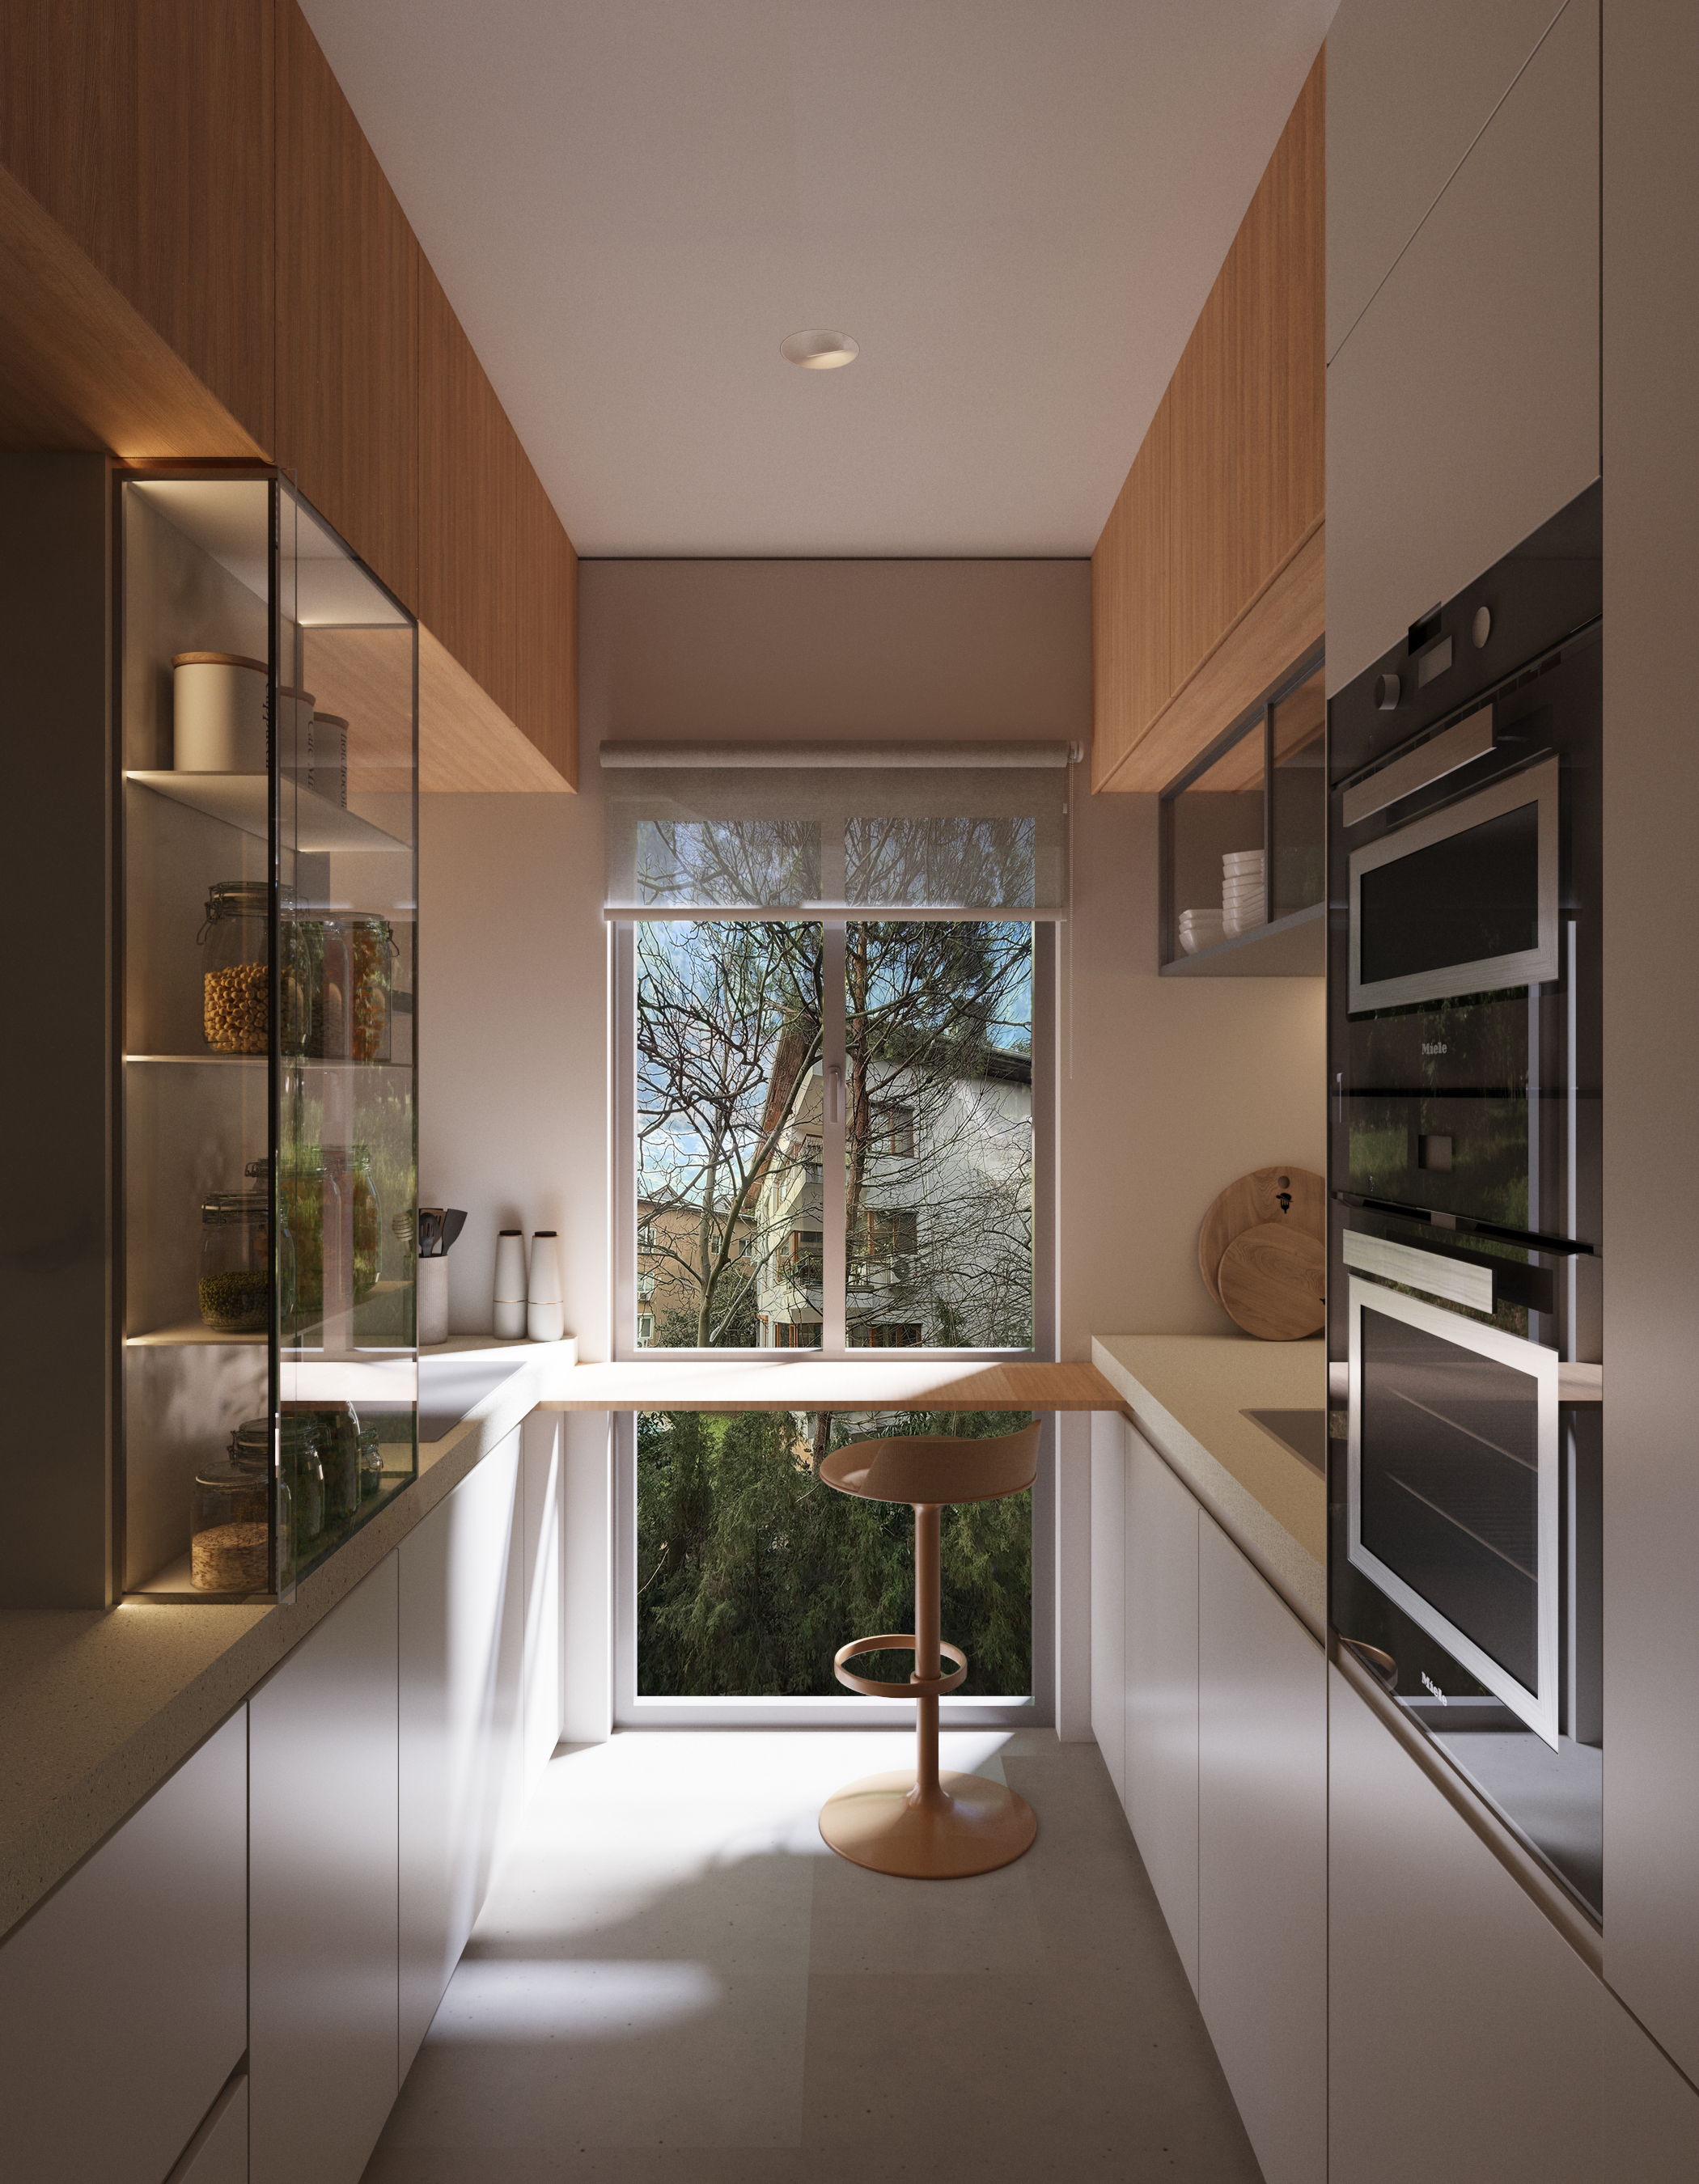
Kortel House has been designed with a functional and refined interior approach optimized according to user needs. In line with the new layout, guest areas have been created, and an integrated dressing area and en-suite bathroom have been designed in the master bedroom to prioritize comfort and privacy. The visual and spatial connection established between the kitchen and the living area enhances the sense of continuity. The balance between tan leather, green marble, travertine, natural light oak, and stainless steel details brings a sophisticated warmth to the space. The project offers a timeless interior experience with its simple material language and well-balanced proportions.